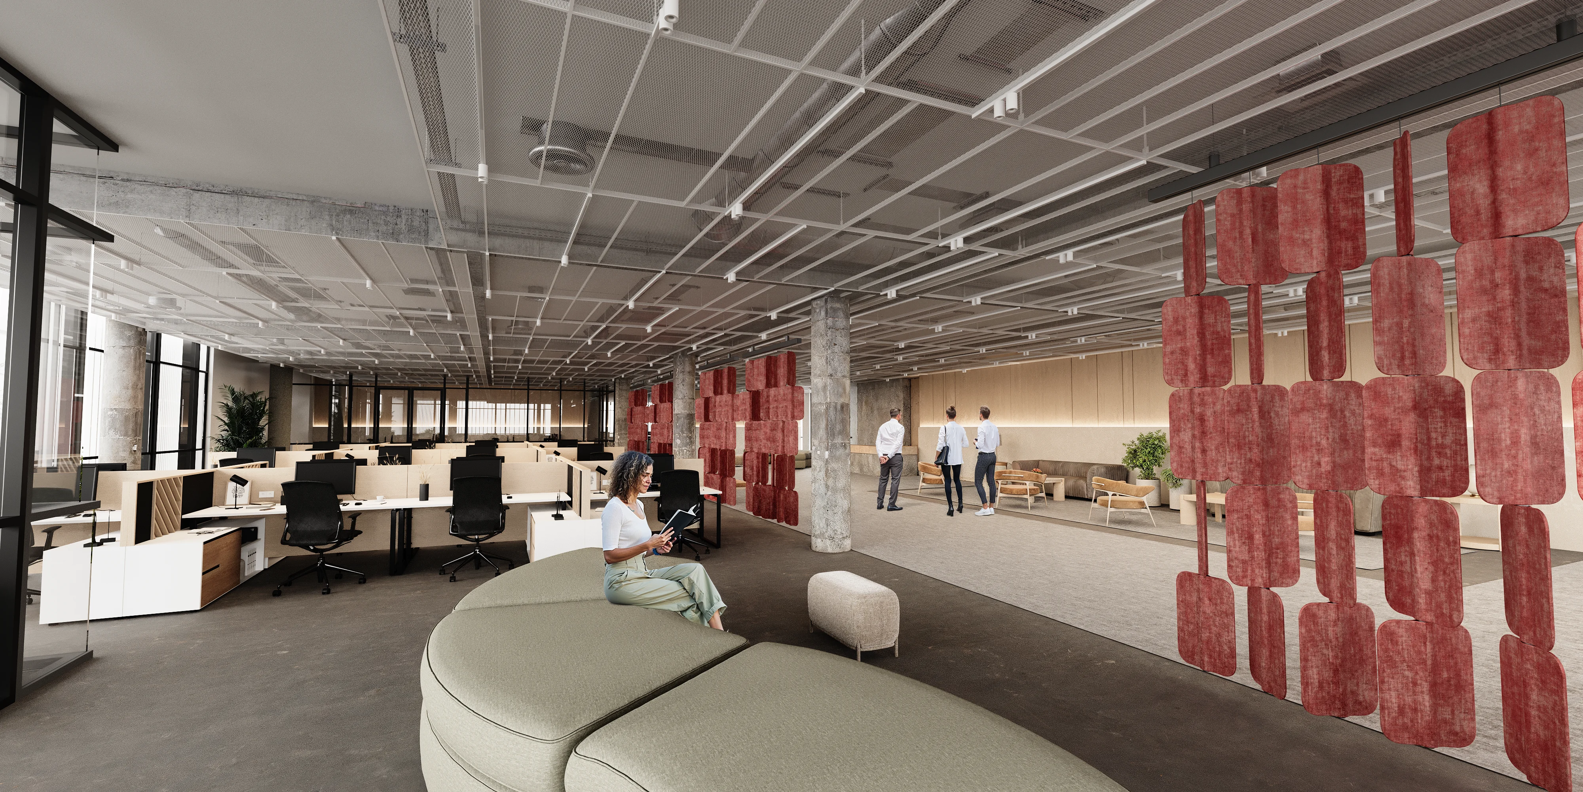
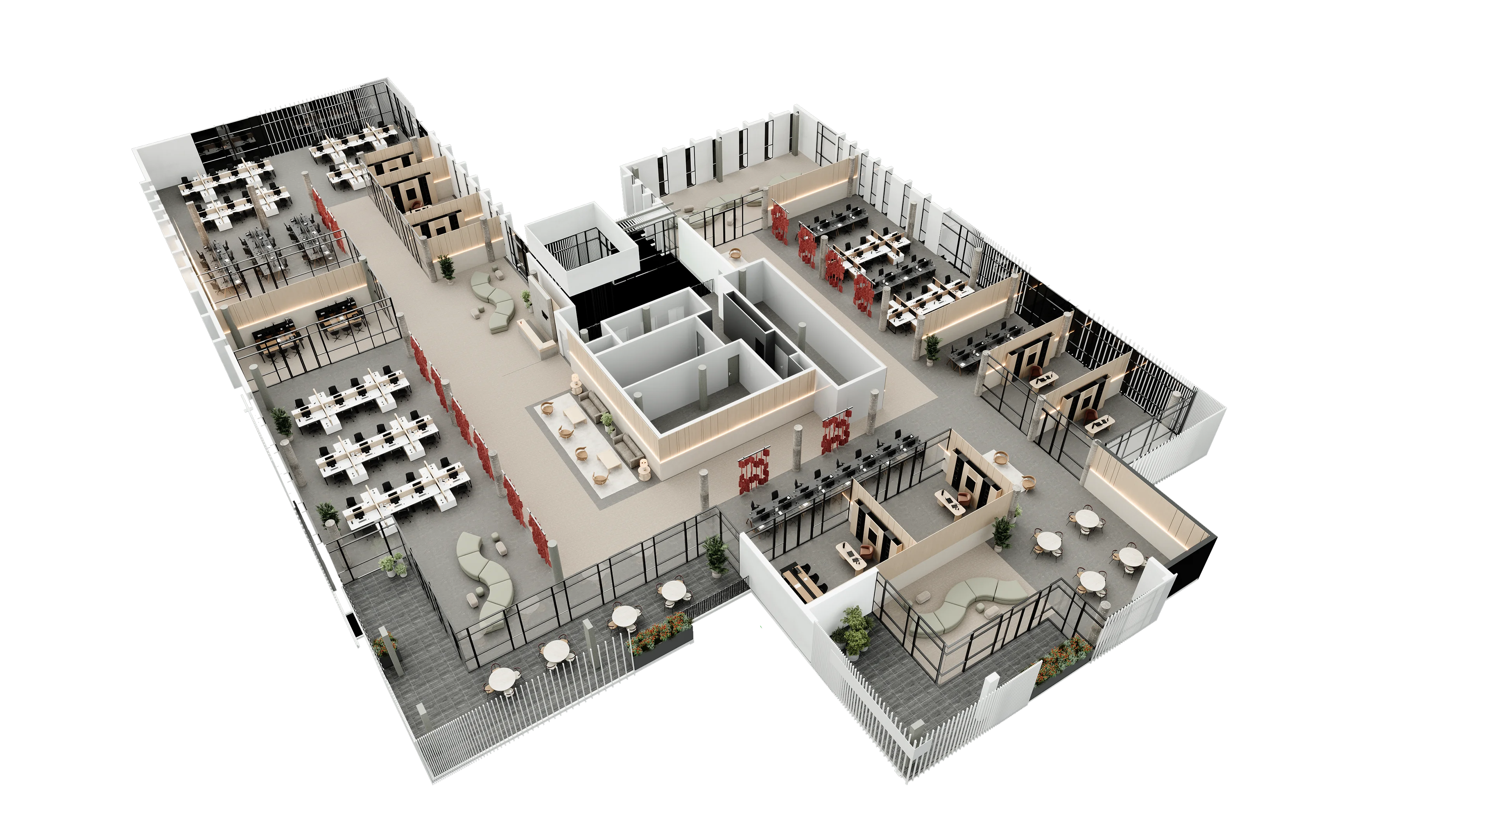
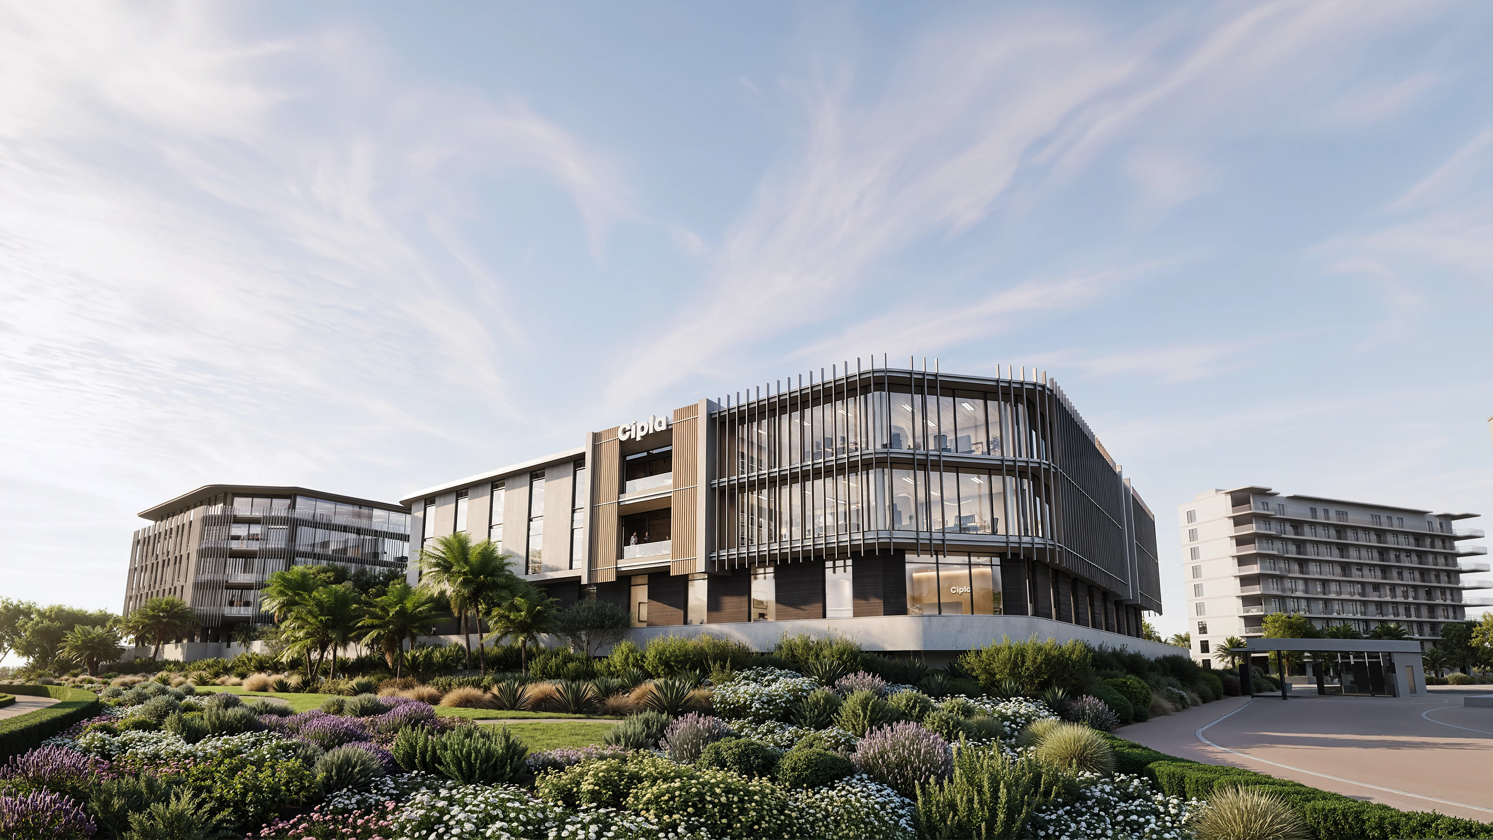
Continuity House is a contemporary commercial office development comprising 7,891m² of lettable space. Distinctive façades, efficient floorplates and a prominent urban position establish a strong identity for prospective tenants and the wider leasing campaign.
Category
Commercial
/
Timeline
14 Days
Client
Rabie Property Developers
Year
2023

The project needed to communicate both the architectural identity of the building and the commercial value of its highly efficient office space. The visual direction focused on scale, visibility and arrival. Exterior imagery established the development’s street presence, while brochure content and billboard graphics translated its 89% floor efficiency into a clear and persuasive leasing proposition.
The completed visuals, brochure content and billboard graphics supported the full letting of all 7,891m² of commercial office space.